Using your parametric wall in 3D: STL, OBJ and STEP for 3D printing, rendering and CAD
Not everyone cuts their parametric wall on a CNC — many designers, 3D artists and engineers want the 3D model itself, to 3D-print a relief tile, render a photorealistic visual, drop the wall into an architectural scene, or keep editing it as a solid in CAD. This guide is for the 3D crowd: it explains the three 3D formats a parametric wall generator exports — STL, OBJ and STEP — when to use each, and how they fit into 3D printing, rendering, visualization and CAD workflows.
Why export a parametric wall in 3D?
2D cut files (DXF, SVG) and G-code are for cutting the wall on a router or laser. But the 3D model has its own uses: 3D-print a scaled relief tile or a full miniature, produce a photorealistic render for a client presentation, place the wall in a 3D architectural visualization, or bring it into CAD to add mounting features and combine it with other parts.
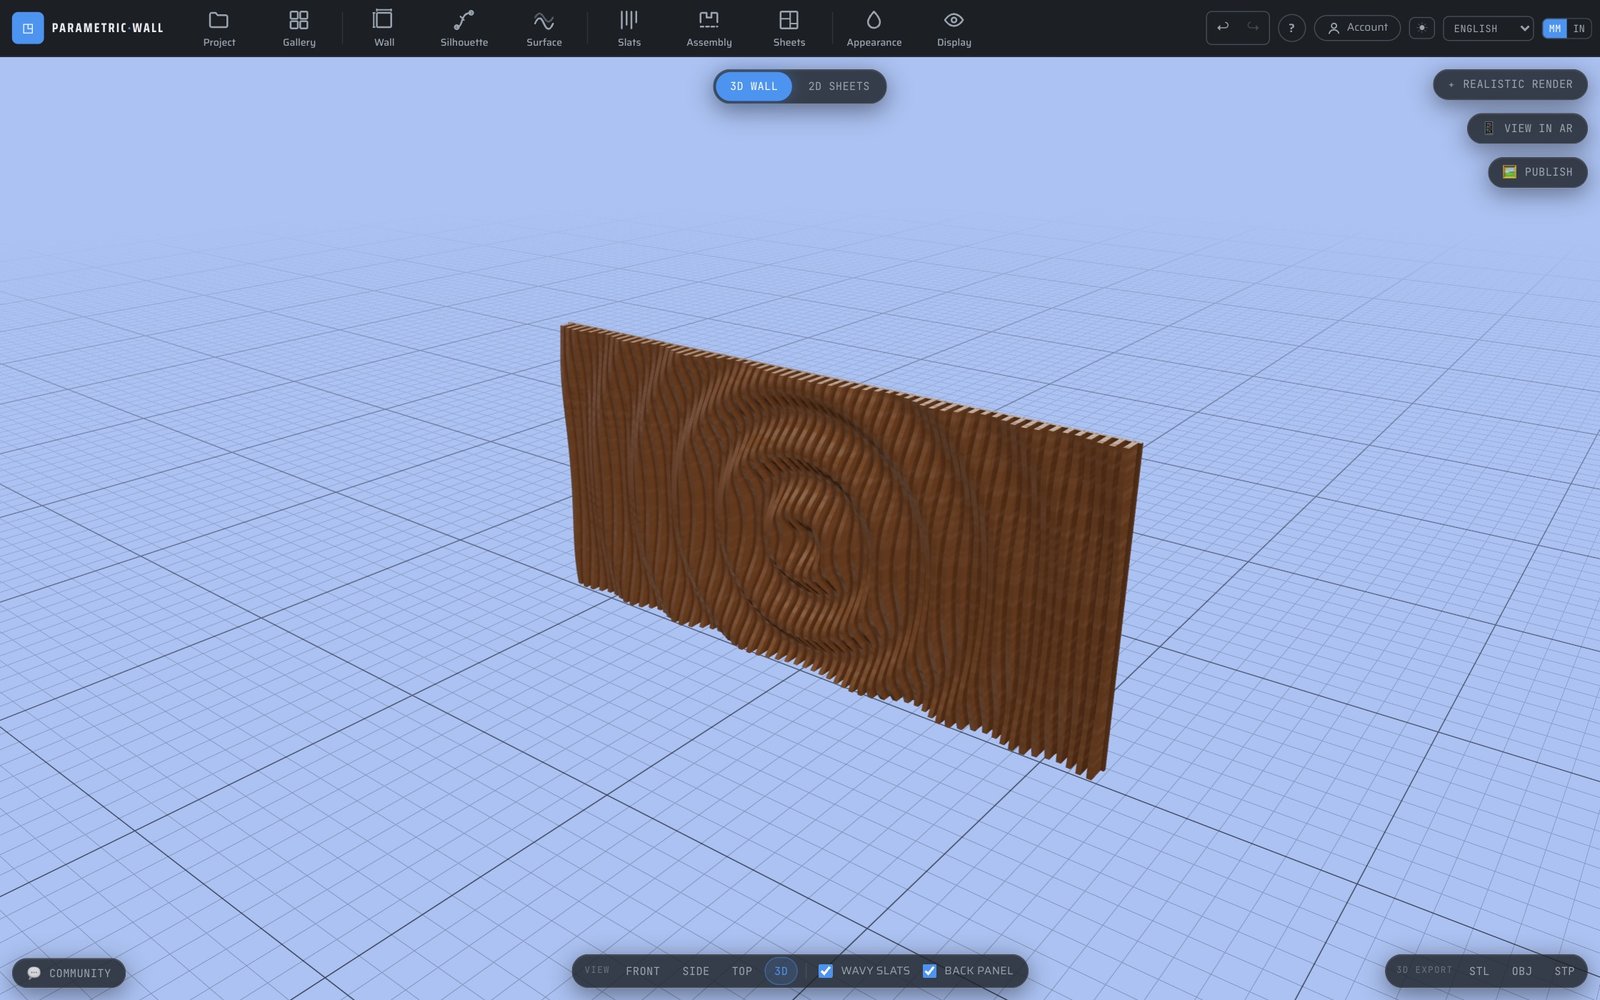
A parametric wall generator builds a true 3D relief — waves, slats, joinery and back panel — so you can export that geometry in the format your 3D workflow needs, whether that is a mesh for printing and rendering or a solid for CAD.
STL — for 3D printing
STL is the universal 3D printing format: a triangle mesh that describes the outer surface of the model. Export STL to 3D-print a relief tile, a scale prototype of your wave wall, or a decorative panel on an FDM or resin printer. Slicers like Cura, PrusaSlicer and Bambu Studio all read STL directly.
Because STL is a mesh with no real edges or parametric history, it is perfect for printing but not meant for editing in CAD. Export the relief surface for a solid printable tile, or the assembled wall if you want to print the slats and back panel. Everything is exported in millimetres, so it lands at the correct scale in your slicer.
OBJ — for rendering and visualization
OBJ is a mesh format widely supported by 3D and rendering software — Blender, Cinema 4D, 3ds Max, KeyShot, Twinmotion and more. Export OBJ to drop your parametric wall into a scene, apply a wood material, light it and produce a photorealistic render for a mood board, client pitch or product page.
OBJ carries the geometry (and can carry normals and UVs) but, like STL, it is a surface mesh rather than an editable solid. It is the right choice when your goal is visuals: architectural visualization, interior design renders, or a 3D asset for a game engine or configurator.
STEP — editable solids for CAD
STEP (.stp) is a true solid (B-rep) format, not a faceted mesh. Each slat is exported as a watertight solid body with real planar faces and edges, so it opens in Fusion 360, SolidWorks, Inventor or FreeCAD as editable geometry. You can fillet, shell, combine, cut, add mounting holes, create technical drawings, or run CAM toolpaths directly on the solids.
STEP is the format to choose when the wall is heading into an engineering or manufacturing workflow and you need to keep working on it in CAD. It is the difference between a static mesh you can only view and a real model you can modify.
Mesh vs solid: which 3D file should you pick?
The quick rule: choose a mesh (STL or OBJ) when you only need to print or render the wall, and a solid (STEP) when you need to edit it in CAD. STL for 3D printing, OBJ for rendering and 3D scenes, STEP for CAD editing and CAM on solids.
Meshes are lightweight and universally supported but frozen — you cannot cleanly change dimensions afterwards. Solids are editable and precise but heavier and only opened by CAD software. Since all three come from the same parametric design, you can export whichever each stage of your project needs.
Export your wall in 3D from the browser
Parametric Wall Studio exports all three 3D formats directly from the browser: STL and OBJ meshes for 3D printing and rendering, and real editable STEP solids for CAD. Design the relief with waves, profiles and a sculpt brush, switch to the 3D view, and download STL, OBJ or STEP — plus DXF/SVG and G-code if you also want to cut it. One parametric design, every format your 2D and 3D workflows need.
Read next
Tools & guides
Ready to try it?
Export your wall in 3D →