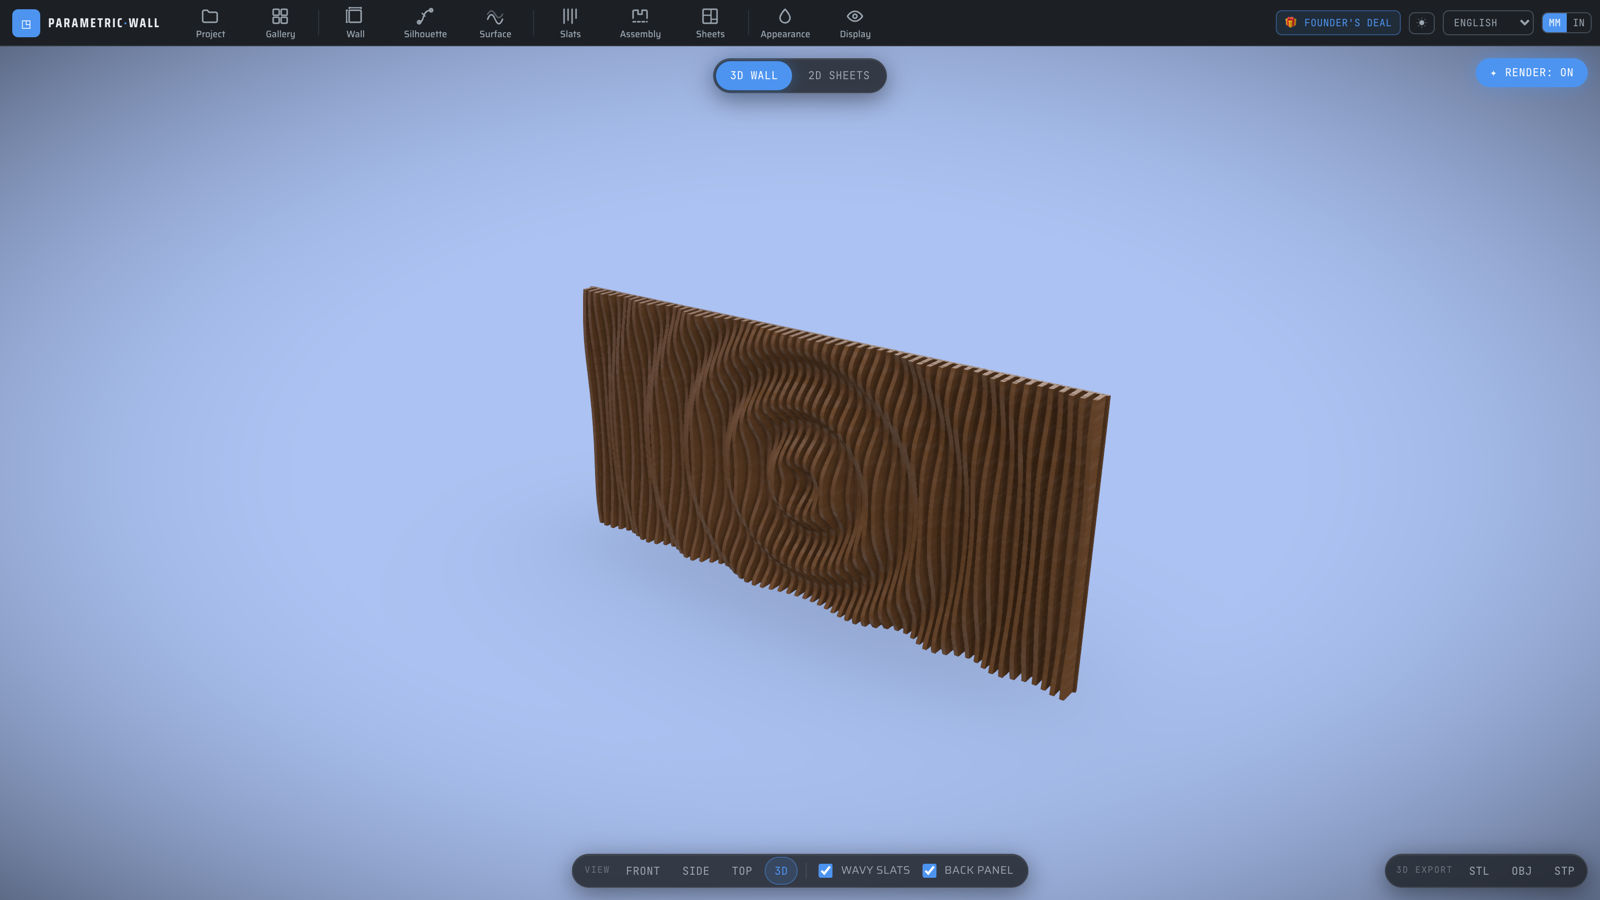
Inside the new Fusion 360-style interface of Parametric Wall Studio
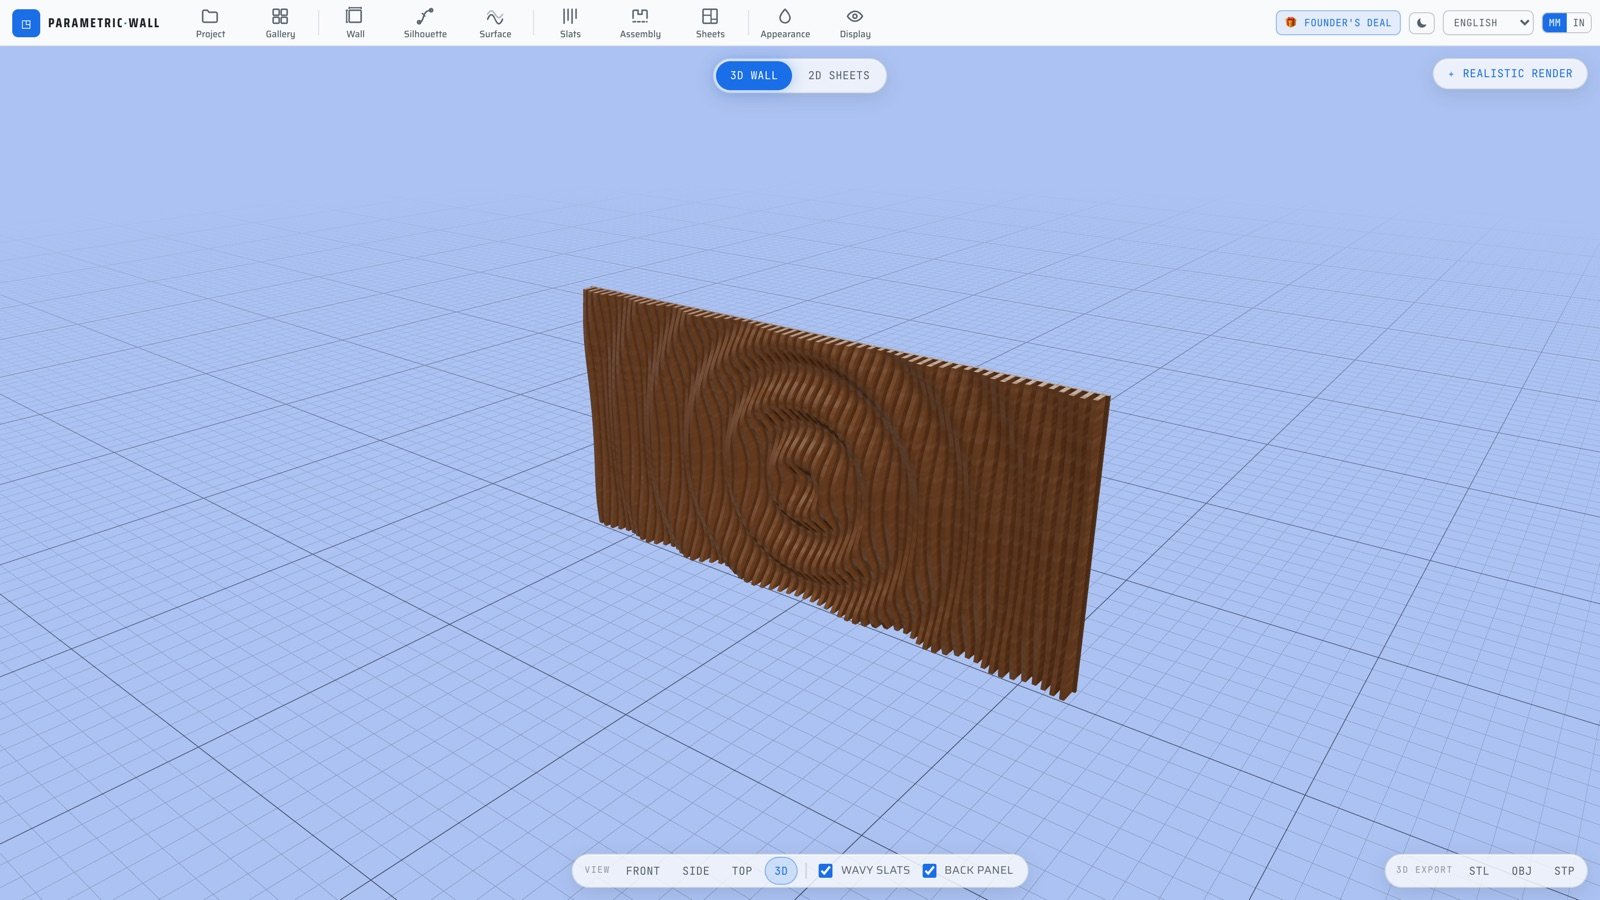
We rebuilt the studio around a workflow every maker already knows: the one from Fusion 360. A horizontal toolbar with grouped tools, a command box that opens on the right with the parameters you need, an OK button to validate — and a full-screen 3D viewport in the middle. Here is what changed, with real screenshots.
A toolbar you already know
All the controls now live in a horizontal toolbar at the top, grouped like a CAD ribbon: Project and Gallery, then Wall, Silhouette and Surface for the design, Slats, Assembly and Sheets for fabrication, and Appearance and Display for the view.
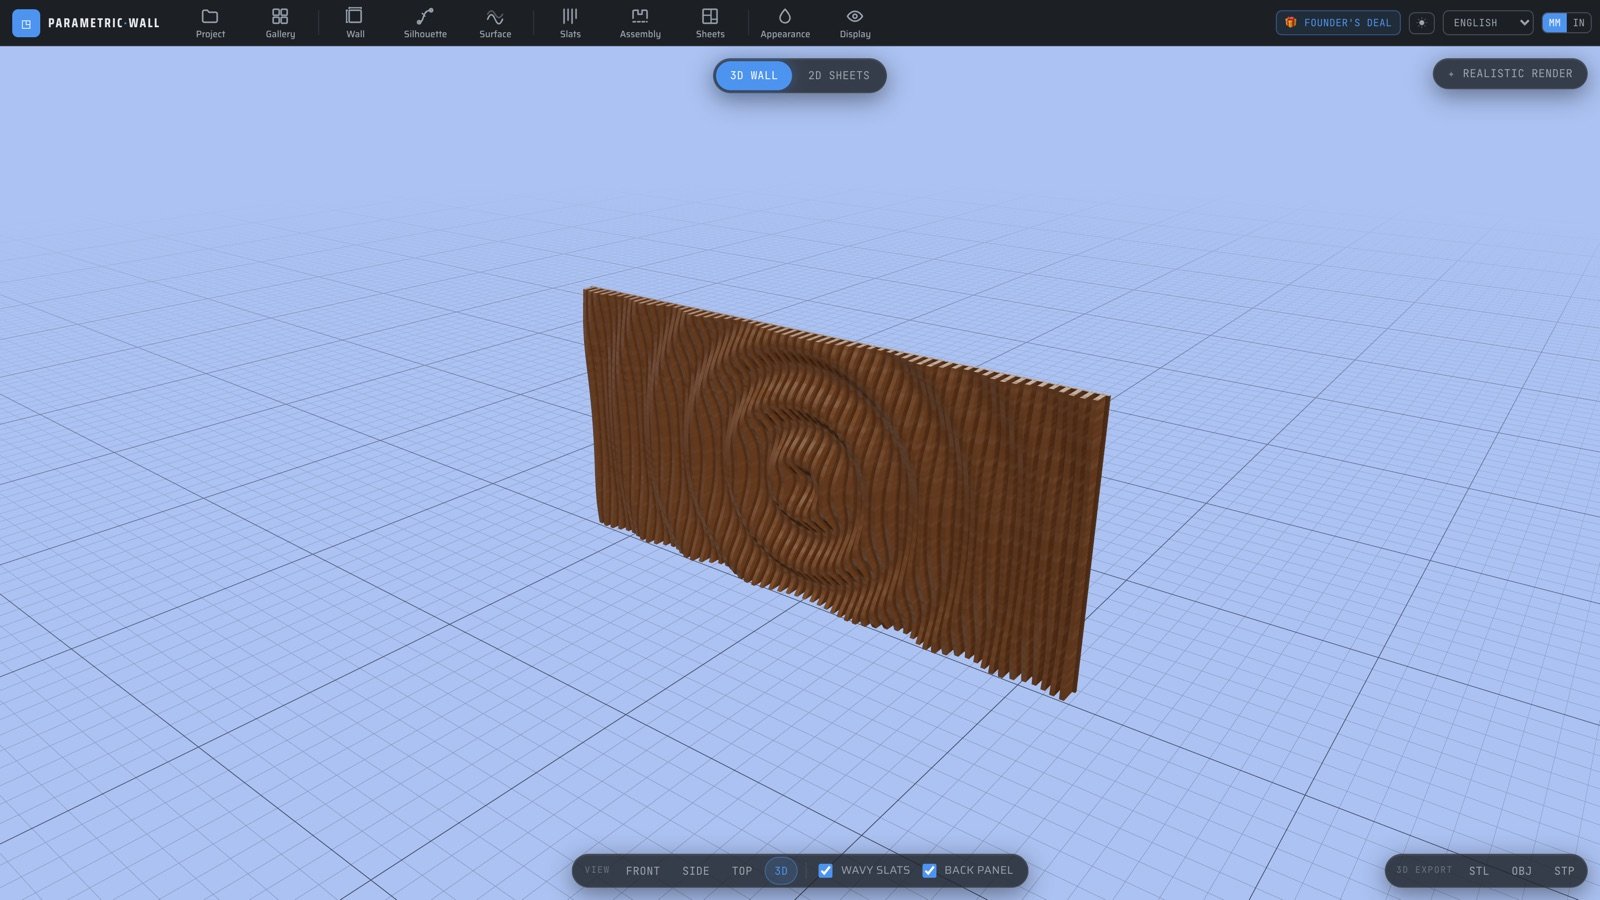
The 3D viewport takes the whole screen. Camera presets (Front / Side / Top / 3D) and layer toggles sit in a dock at the bottom, exactly where your eyes expect them.
Command boxes, the Fusion way
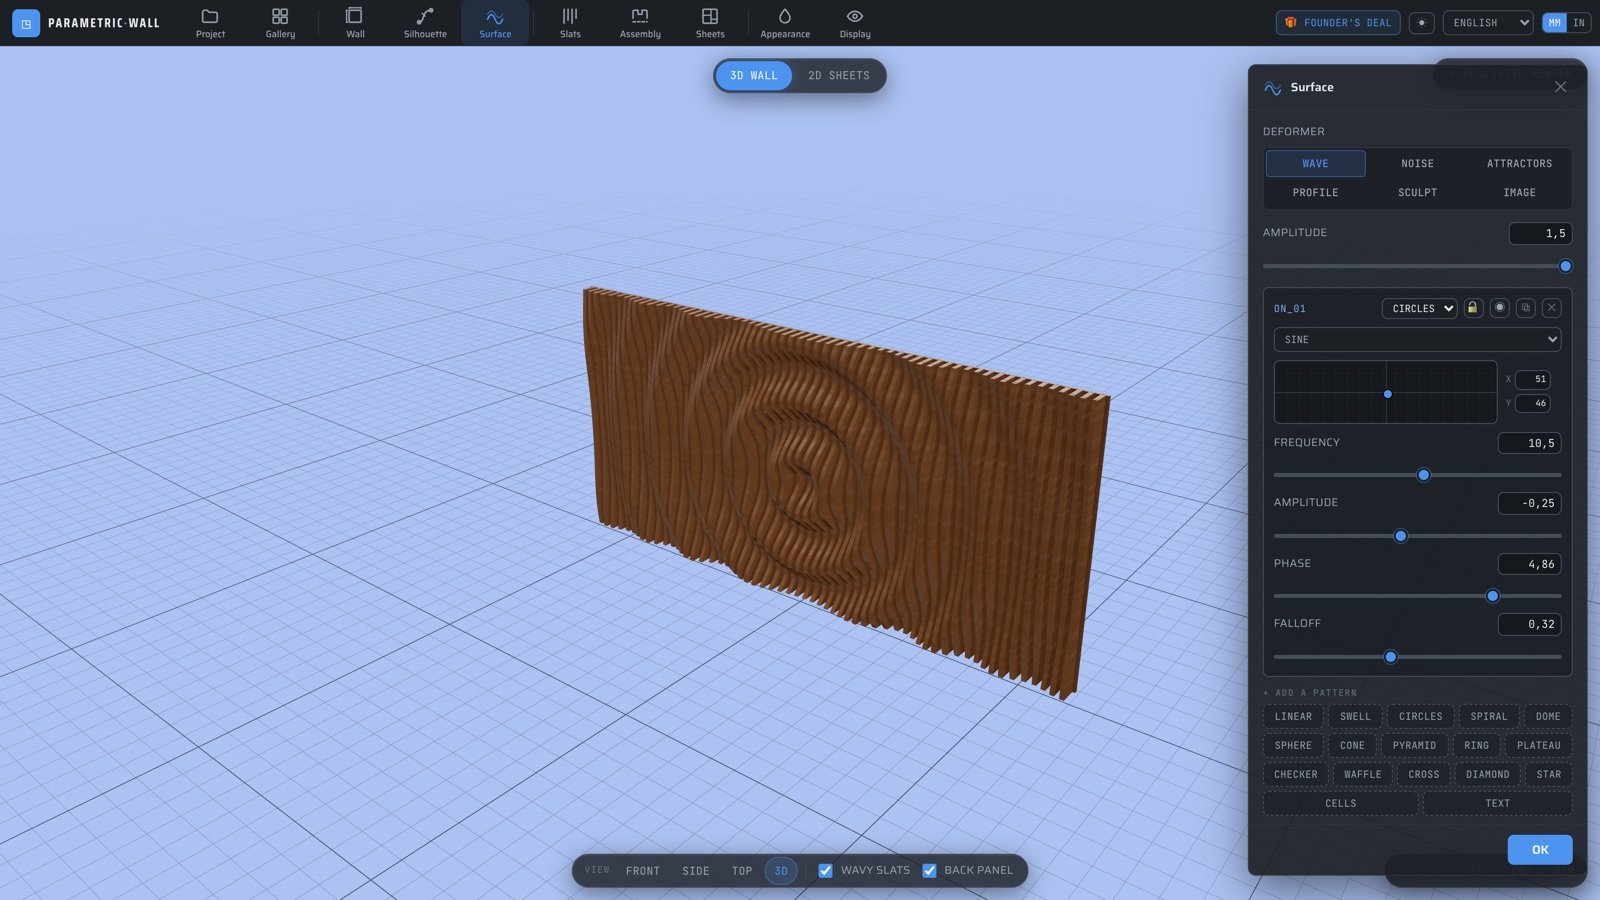
Click a tool and a command box opens on the right with its parameters — sliders with direct numeric input, wave-layer editors, joinery options. The 3D updates live while the box stays open, and you press OK when you are done.
Contextual editors are embedded right inside: choose the Profile or Sculpt deformer and the curve editor or brush controls appear in the same box, not in a separate floating panel.
Sheets that update in front of you
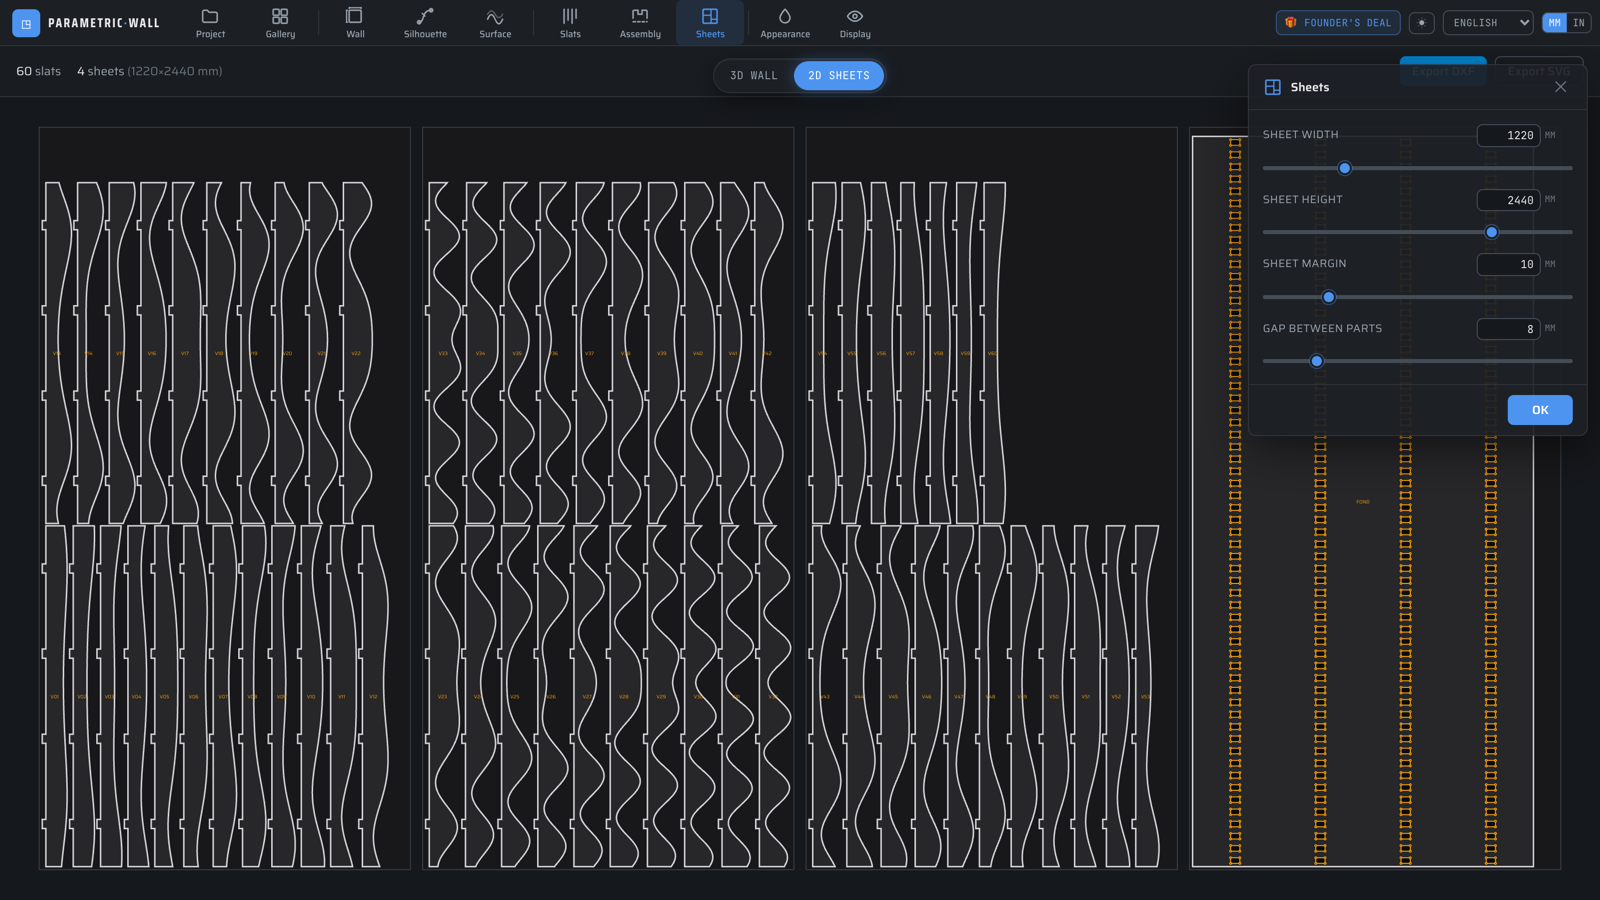
Open the Sheets tool and the studio switches to the 2D cutting view automatically. Change the sheet size, margin or part gap and watch the nesting reorganize live — numbered slats, tenons and the mortised back panel included.
When it looks right, export the DXF (clean R12 polylines) or SVG and send it to your CNC or laser software.
Dark by default, light when you need it
The studio ships with a neutral dark theme and a professional light theme, one click apart. Your choice is remembered, and the whole interface — including the 2D view — follows.
Under the hood: precision fixes
The redesign came with geometry work too: silhouette edges now follow the true curve instead of leaving jagged triangle steps (in the viewport and in the exported STL/STEP), the wave pattern lost its inflection kink that showed as small notches in DXF contours, and the realistic render got a seamless wood grain.
Everything else is still there: free-form silhouettes, automatic slat slicing, tenon-mortise joinery, mm/inch units, 14 interface languages, and real editable STEP solids for Fusion 360 or SolidWorks. Designing stays free and unlimited; after the free trial exports (1 without an account, 2 with a free one), a $3.99 24-hour pass or Pro covers further exports.
Read next
Tools & guides
Ready to try it?
Open the new studio →