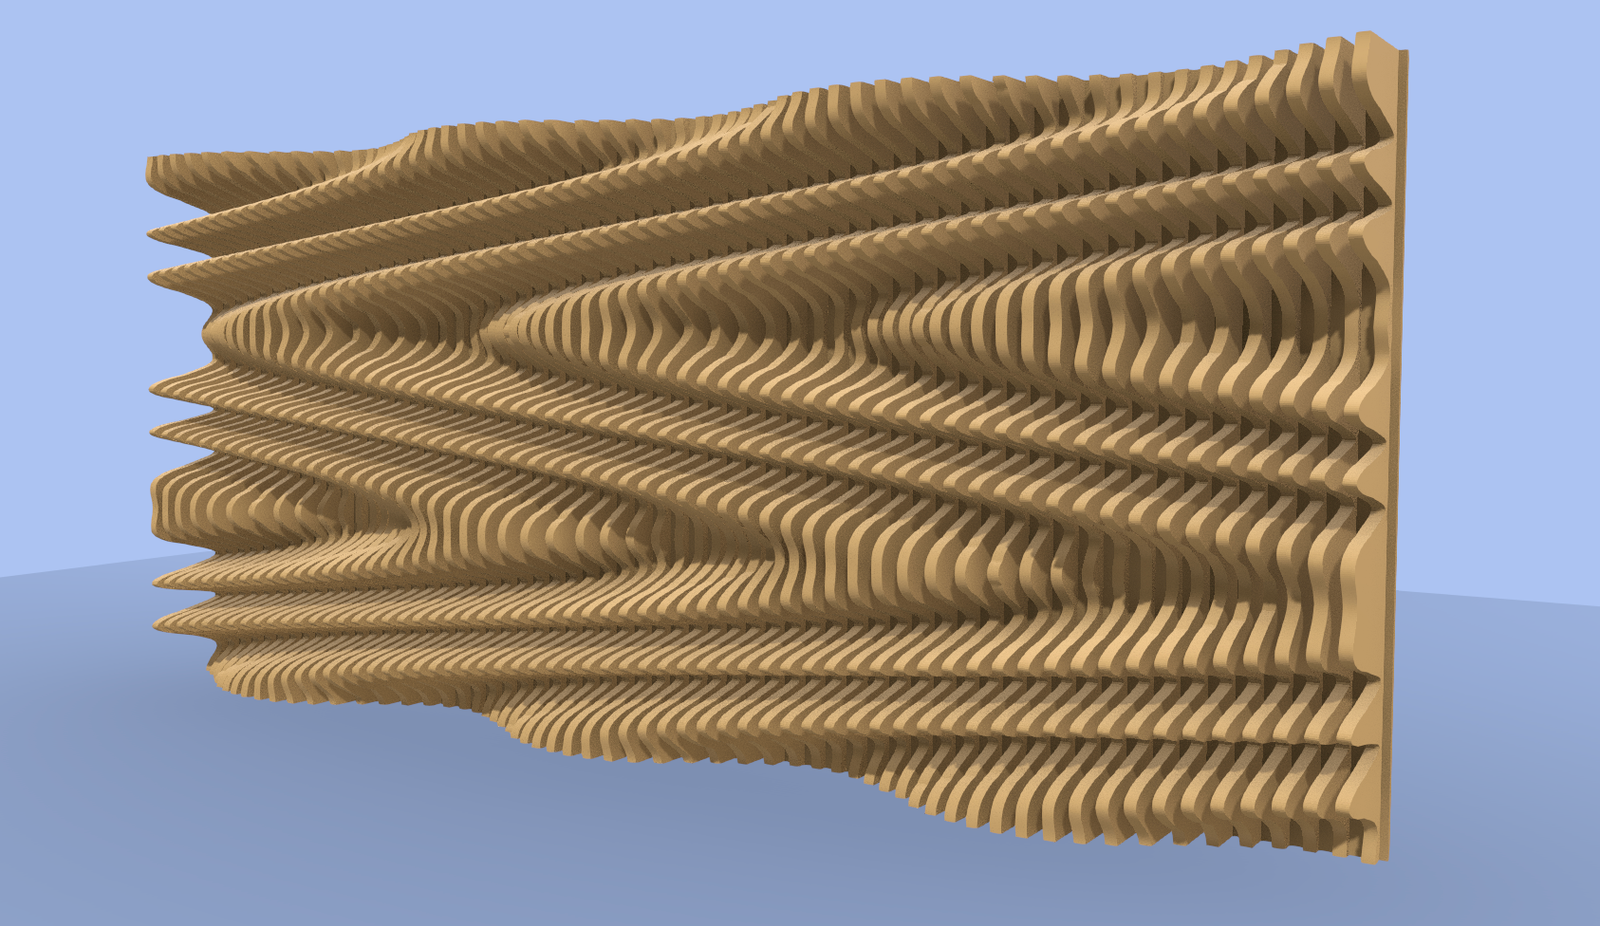
How to export a parametric slat wall to STEP for Fusion 360
Designing a slat or wave wall is the easy part — getting clean, editable geometry into your CAD software is where most generators fall short. Parametric Wall Studio exports real STEP B-rep solids, so your wall opens in Fusion 360 as proper solid bodies you can measure, cut and modify. Here is how to do it.
Why STEP and not just STL?
STL and OBJ are mesh formats: thousands of triangles with no real edges or faces. They are perfect for 3D printing or rendering, but painful to edit in CAD.
STEP is a solid (B-rep) format. Each slat becomes a watertight body with real planar faces and edges, so Fusion 360 can fillet, shell, combine or cut it like any native solid. That is why STEP is the right choice when your wall is heading to a CNC workflow.
Design your wall
Open the Studio and set your wall width, height and maximum depth. Add wave layers to shape the relief, then choose your slat spacing and thickness.
Switch to tenon-mortise joinery if you want a self-aligning assembly with a mortised back panel — both are generated automatically.
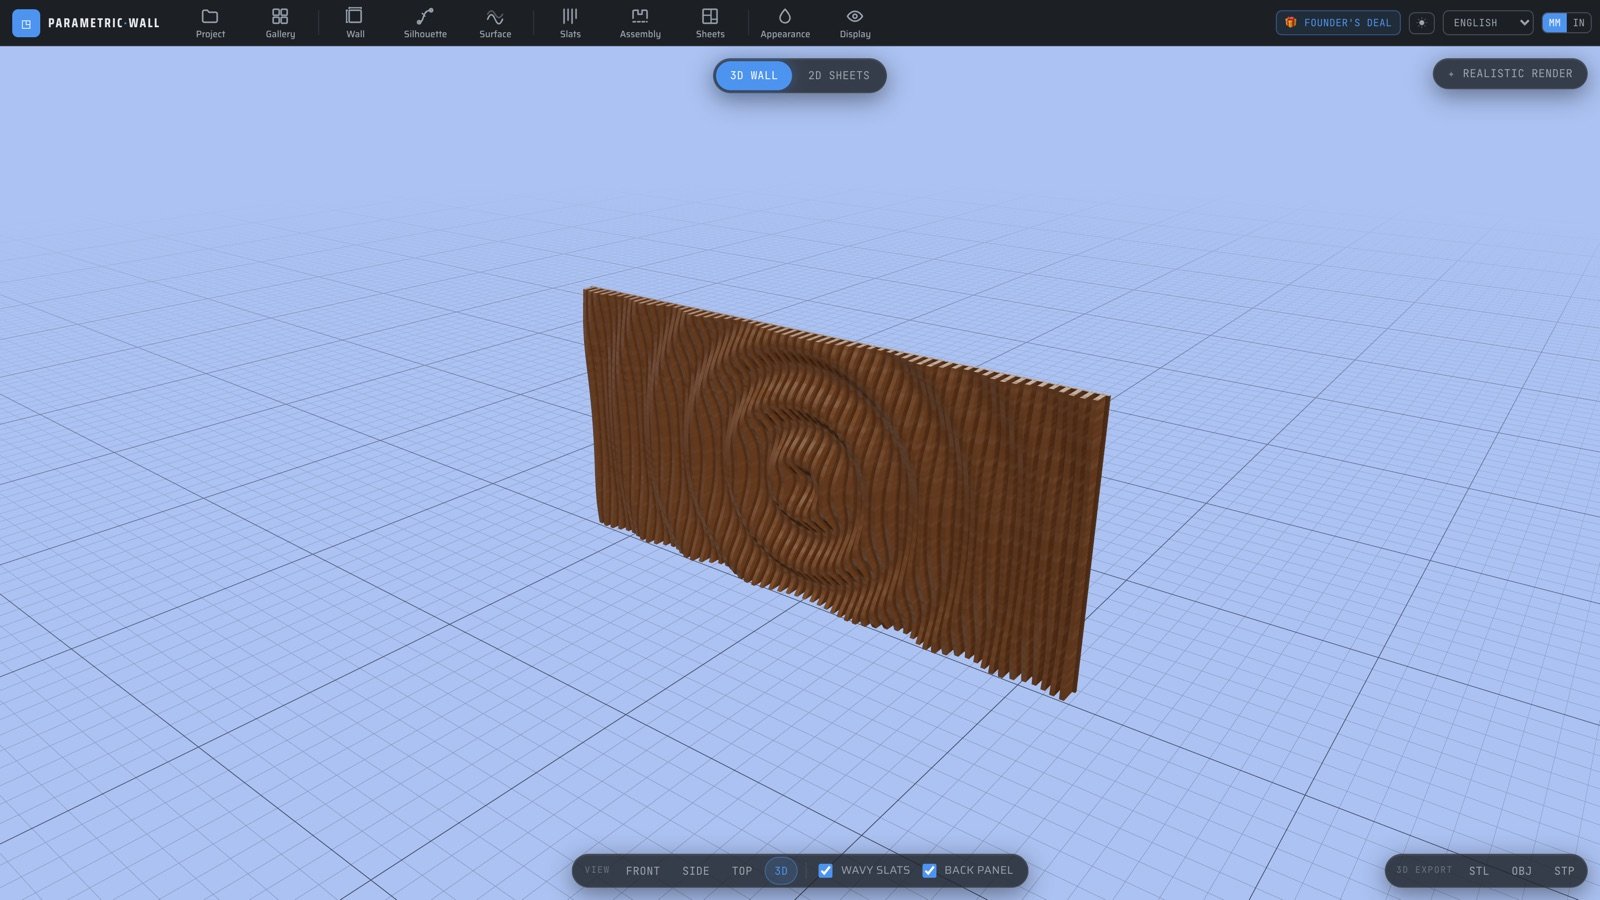
Export the STEP file
In the 3D view, use the Export 3D button and pick STP. The export respects what is on screen: the assembled wall (every slat plus the back panel) or just the relief surface.
Everything is exported in millimetres, the CAD and CNC standard, so your model lands at the correct scale.
Open it in Fusion 360
In Fusion, use File then Open and upload the .stp file, or drag it into a design. The wall appears as solid bodies — typically one body per slat plus the back panel.
From there you can combine the slats into a single body, add mounting holes, create drawings, or run CAM toolpaths directly on the solids.
Tips for a clean result
Keep slat counts reasonable for very large walls to keep the STEP file light.
If you only need the visible relief, export the surface instead of the assembled wall — it is a closed solid too, ideal for a feature panel.
Read next
Tools & guides
Ready to try it?
Design and export your slat wall →