Free template · CNC export
Dunes
“Dunes” is a parametric slat wall. Open it in the free studio to adjust dimensions, slat spacing, relief depth and tenon-mortise joinery, then export CNC cutting files (DXF, SVG, G-code) and 3D models (STL, OBJ, STEP).
Open in the free studio →Fabrication at the default size
At the studio's default size of 2,400 × 1,120 mm, “Dunes” is cut into 60 vertical slats of 18 mm, spaced 40 mm centre to centre. The parts, slats plus back panel, nest onto 8 sheets of 1,220 × 2,440 mm, and the studio estimates about 17 h of machining at 1,200 mm/min in 4 mm passes. Resize the wall or change the spacing in the studio and every figure is recomputed.
- Wall size
- 2,400 × 1,120 mm
- Slats
- 60 · vertical
- Spacing (centre to centre)
- 40 mm · 22 mm gap
- Slat thickness
- 18 mm
- Back panel
- 12 mm · tenon and mortise
- Relief depth (peak to trough)
- 222 mm
- Slat depth
- 155–237 mm
- Sheets after nesting
- 8 sheets of 1,220 × 2,440 mm
- Contour length (per pass)
- 190 m
- Machining time (estimate)
- ≈ 17 h
Computed by the studio's slicing and nesting engine for this template's default settings, on 1,220 × 2,440 mm sheets.
Design specifications
- Pattern
- organic noise relief
- Wave layers
- 0
- Density
- low
- Blend
- Falloff
- none
Machining notes
The slat outlines stay smooth: 190 m of contour per pass, quick to cut and easy to sand. With 222 mm from peak to trough the relief is deep, so each slat needs a wide blank and the parts fill 8 sheets. Slat depths range from 155 to 237 mm across the wall, so the blanks differ in width and the engraved labels give the assembly order.
Style
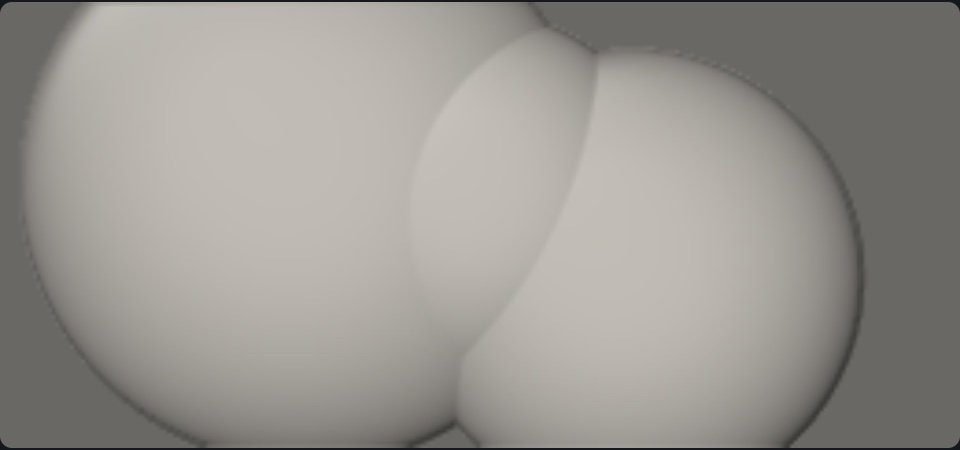
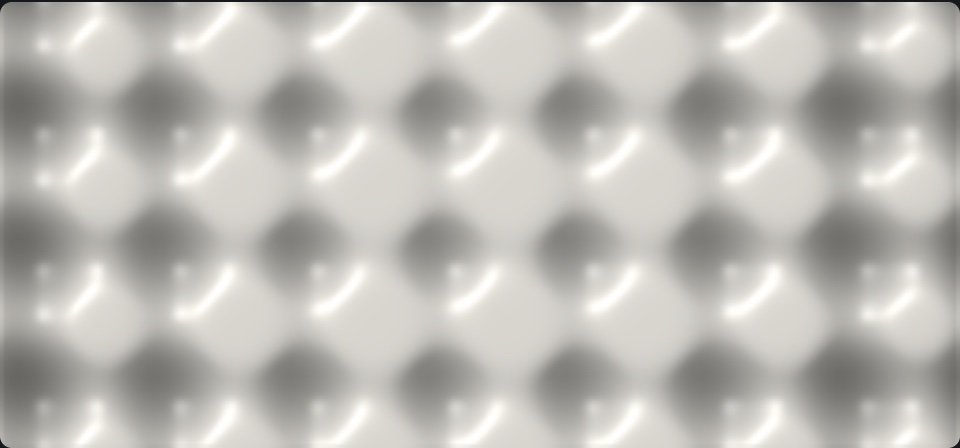
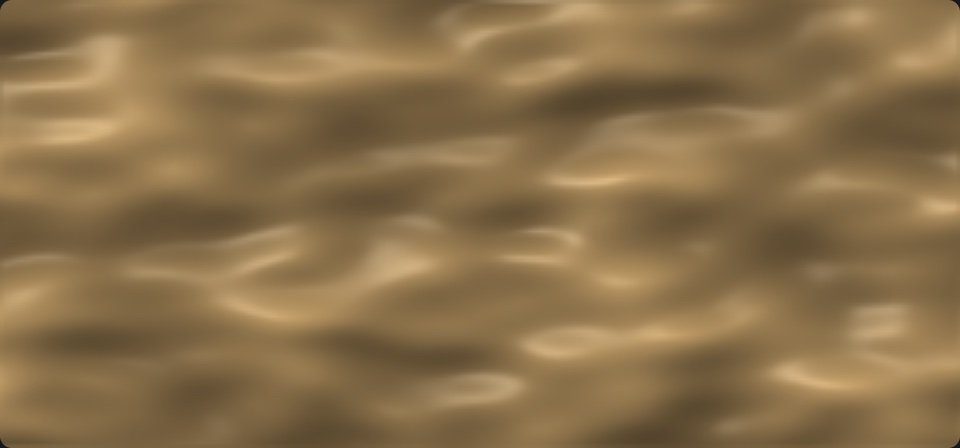
Domes, bubbles and organic relief
Soft domes, overlapping bubbles and noise-based dunes with no obvious repetition. They read as sculpture rather than pattern, so they work best as a single feature wall with a lamp or a window grazing the surface. Their relief is broad and smooth, which keeps the slat outlines easy to cut and sand.